
Key Takeaways
- A kitchen plan works best when it follows everyday routines instead of short-lived design trends.
- Clear walkways, useful storage, lighting, and appliance placement shape how comfortable the room feels.
- Planning major decisions before construction can reduce rushed choices and avoidable disruption.
- Timonium homes often benefit from solutions tailored to their existing layout and connections to nearby rooms.
Why Kitchen Planning Looks Different in Timonium
In Timonium, the kitchen is often the room that absorbs the pace of the day. It may be where breakfast happens before school, groceries come in after a stop along York Road, homework spreads across the island, and guests gather during a weekend visit. Yet many homes have kitchens designed for a different household and a different era, with tight paths, limited storage, or an awkward separation from the dining or family room.
For homeowners considering kitchen remodeling Timonium MD, the most useful starting point is not a cabinet color or countertop sample. Charleene’s Houses is a woman-led design-build firm serving Timonium and other Northern Baltimore County communities. Its kitchen remodeling service centers on space planning, design development, appliance coordination, lighting plans, and construction management for kitchens shaped around how each household actually lives.
Start With Daily Habits, Not Cabinet Colors
Before choosing finishes, spend a week noticing what happens in the kitchen at its busiest. Follow the route groceries take from the car to the refrigerator or pantry. Notice where backpacks, shoes, mail, lunch containers, and sports gear tend to land. Pay attention to the moments when someone is unloading the dishwasher while another person is cooking or helping with homework.
A household that cooks most evenings needs different priorities than one that mainly hosts friends on weekends. One family may need a wider prep zone near the range, while another may need a better coffee station away from the main cooking path. A homeowner might assume the kitchen needs more counter space, then discover the real problem is a crowded route between the refrigerator, sink, and range.
Fix the Layout Before Choosing Finishes
Galley, L-shaped, U-shaped, and open-plan kitchens can all work well when the layout suits the room and household. The key is giving people enough room to pass, open appliance doors, and work without repeatedly blocking each other. A larger footprint is not automatically better if it creates long walks between the most frequently used areas.
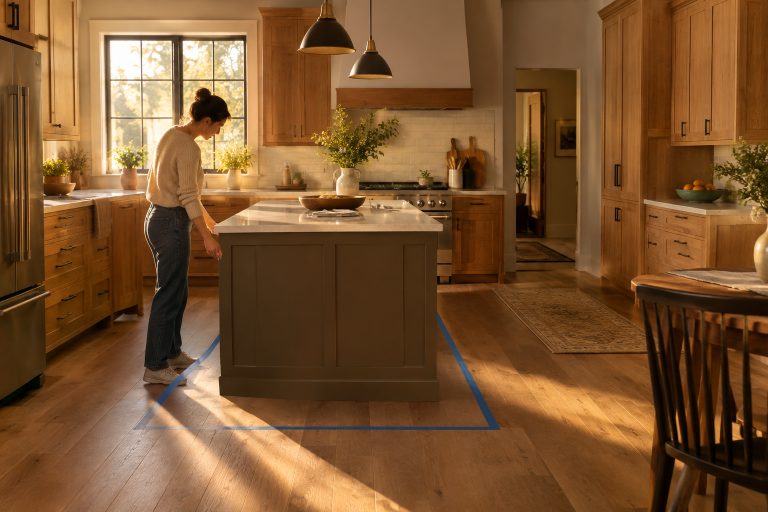
Removing a wall can improve sightlines and bring the kitchen into closer contact with a living or dining area. Still, it may also involve structural work, electrical changes, heating adjustments, or permits. Test a proposed island or cabinet run before construction by marking it with painter’s tape or arranging temporary boxes. It is easier to catch an obstructed walkway before cabinets are ordered.
Build Storage Around Household Needs
Storage should reflect what the family owns and uses. Deep drawers can make pots and everyday dishes easier to reach, while tall pantry cabinets, tray dividers, pull-out waste bins, and appliance garages can reduce clutter on work surfaces. In smaller kitchens, vertical storage can make better use of wall space without expanding the room.
Think beyond the cabinets. A landing zone near an entry can hold keys, bags, mail, and lunch containers. If the kitchen connects to a mudroom, hallway, or dining room, some storage may work better in those nearby spaces. Measure large cookware, serving pieces, countertop appliances, and food storage containers before finalizing the cabinet interiors.
Choose Lighting and Appliances as a Team
A practical lighting plan includes ambient light for the room, task light for chopping and cleanup, and accent light for warmth or visual interest. Under-cabinet lighting can brighten work surfaces, while well-placed recessed or ceiling fixtures can help eliminate dark areas around the sink, range, and pantry.
Appliance decisions affect cabinet depth, door clearances, outlet placement, ventilation, and utility requirements. Consider operating costs alongside the purchase price, especially when comparing electric cooking options. ENERGY STAR guidance for electric cooking productsnotes that certified products are, on average, more efficient than standard models and explains considerations for induction cooking, including compatible cookware.
Plan for Local Permits and Project Limits
Kitchen work that moves plumbing, changes electrical systems, alters walls, or expands the home may require approvals. Permit needs depend on the scope of work and the property, so homeowners should review Baltimore County permit resourcesbefore locking in a demolition date or construction schedule.
Ask early who will prepare drawings, submit applications, coordinate inspections, and communicate with the county. Permit planning is most helpful when it happens before materials arrive and walls come down.
Where a Design-Build Team Can Help
A design-build approach can be useful when a project involves several connected decisions, such as layout changes, structural work, appliance locations, lighting, cabinetry, and permits. One coordinated team can help homeowners see how those decisions affect one another before construction begins. This does not replace the need for clear questions and careful review, but it can create a more organized path from concept through completion.
Questions to Ask Before Signing a Contract
Clarify the Process
- Who creates the design and construction drawings?
- Who handles permits, inspections, and communication with local officials?
- What happens if old wiring, plumbing, or wall conditions require additional work?
- Which materials or appliances may have longer lead times?
- How will the household use the home while construction is underway?
- Which selections must be finalized before demolition?
- How often will the homeowner receive project updates?
Final Checklist for a Better Kitchen Remodel
- Write down the kitchen frustrations that occur every day.
- Measure the kitchen and the spaces that connect to it.
- Prioritize layout and storage before decorative upgrades.
- Confirm appliance sizes, ventilation, and utility needs early.
- Review likely permit requirements before construction begins.
- Budget for design, materials, labor, and unexpected conditions.
- Choose a process that fits the household’s schedule and comfort level.
Conclusion
A successful Timonium kitchen remodel does not have to be the largest or most dramatic one. It should make cooking, gathering, storing belongings, and moving through the home feel easier. When homeowners study their routines, address layout concerns early, and make major decisions before construction, the finished kitchen is more likely to feel natural and useful from the first day.